The Mosaic

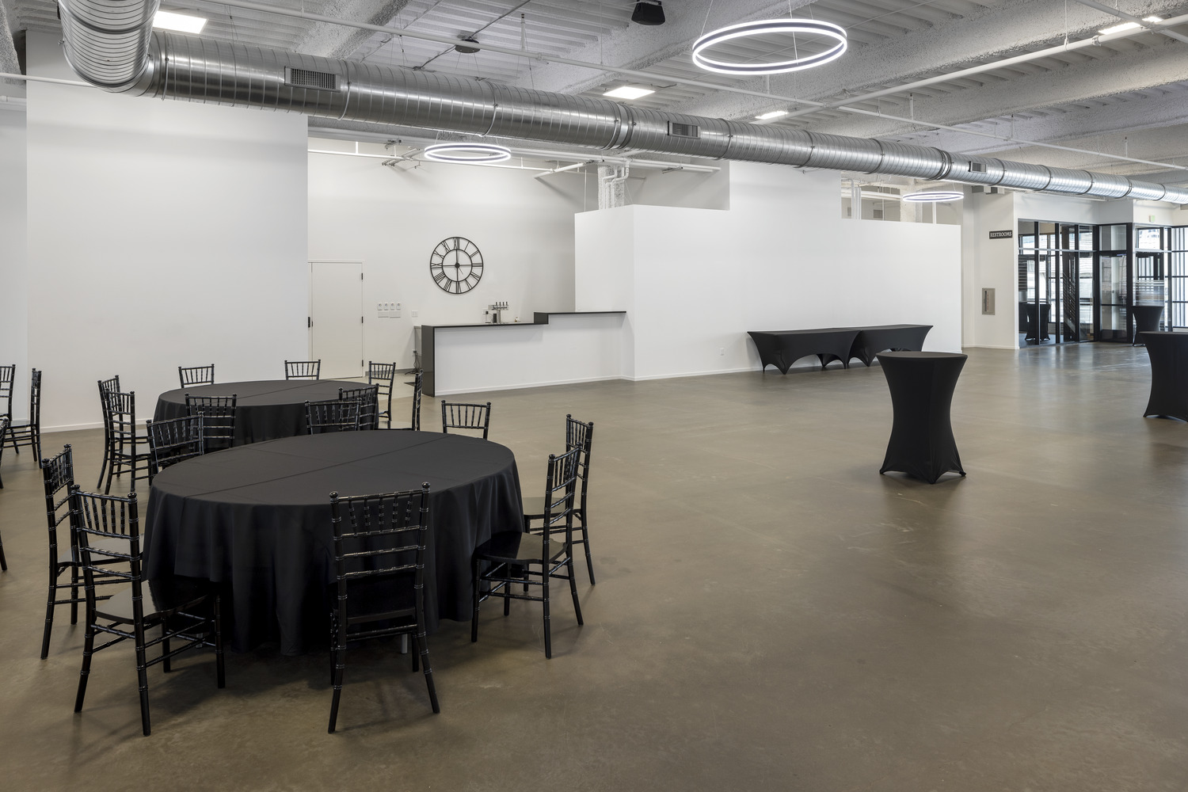
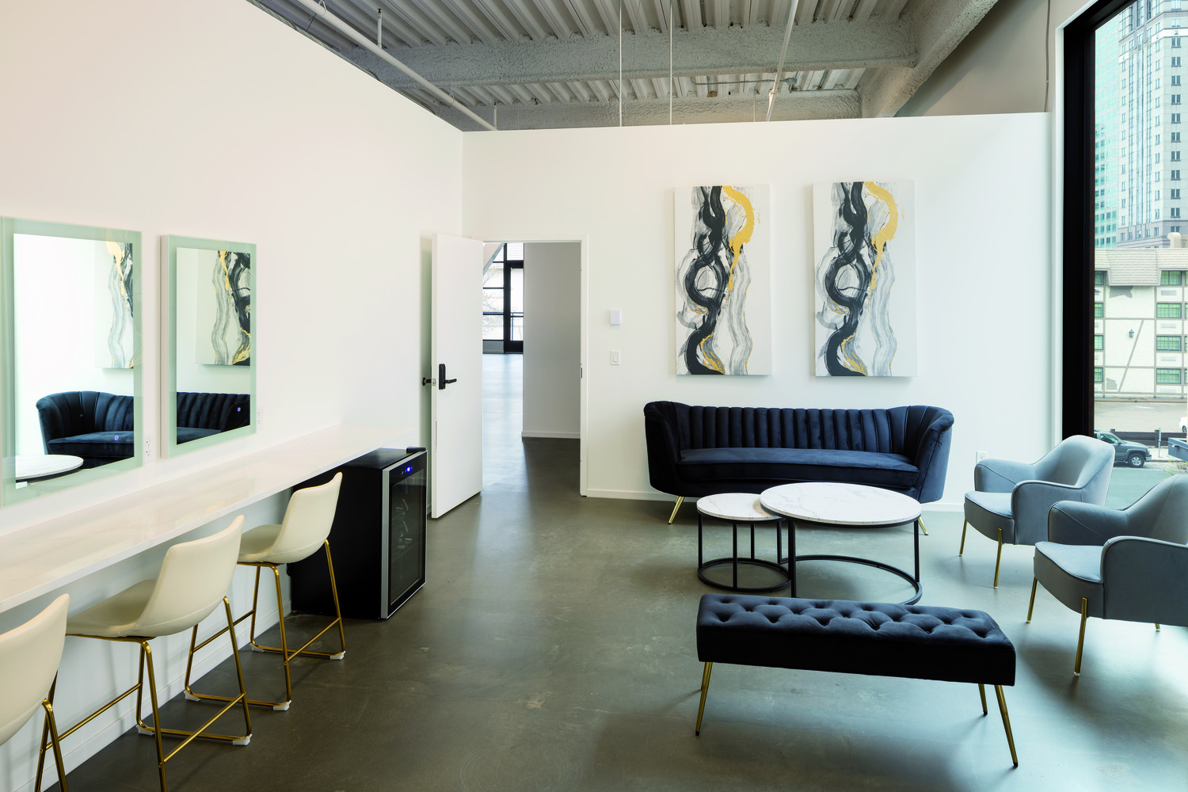
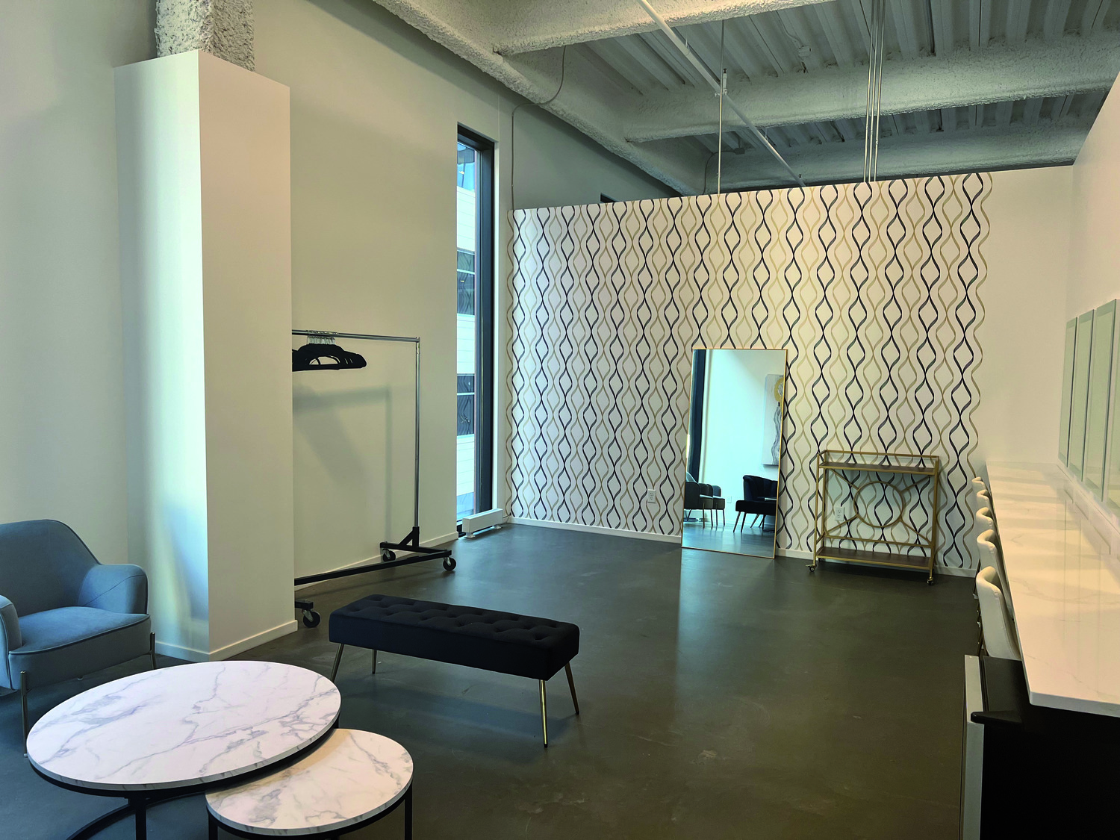
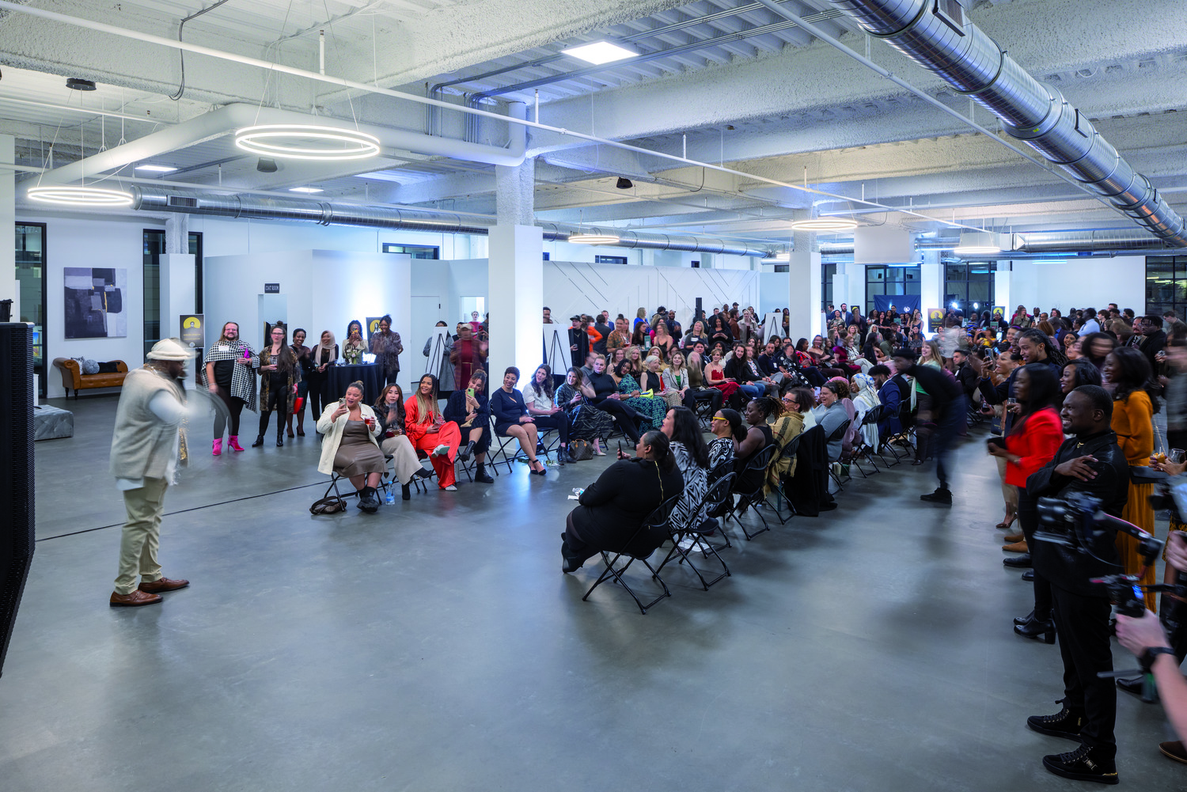
Elevated Event Space
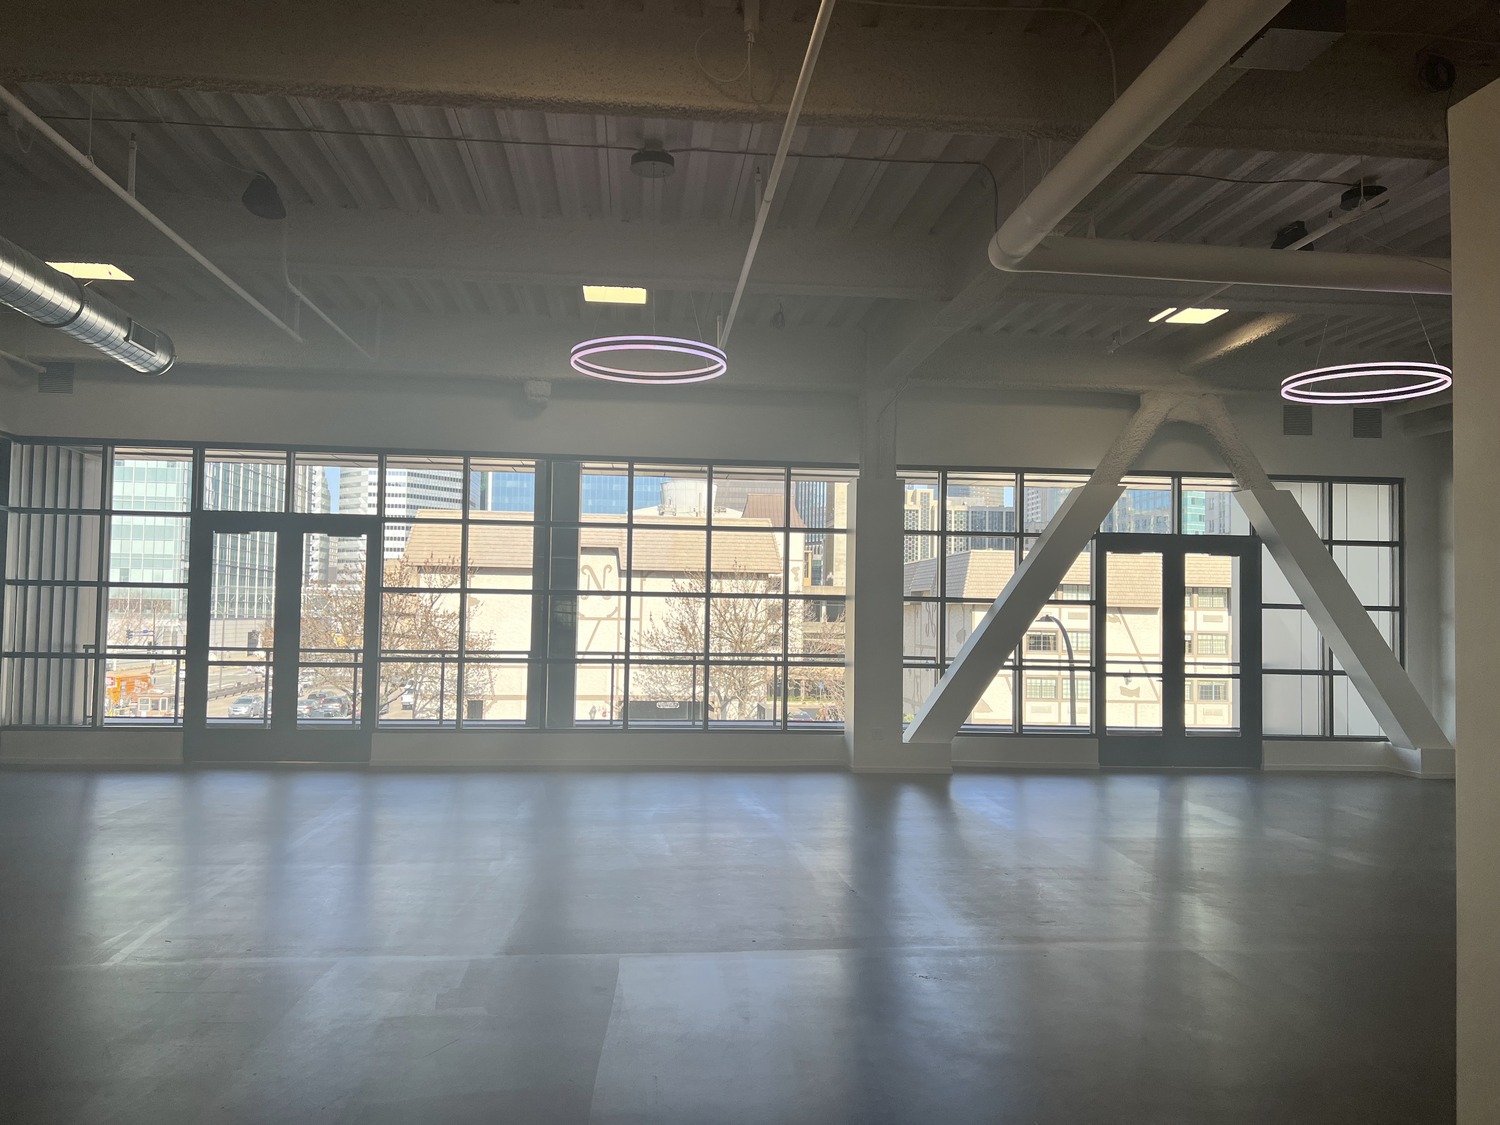
Mosaic is anchored by its namesake offering flexible event and creative space. Top floor remains available and boasts excellent skyline views of downtown Minneapolis and a private covered patio.
For Leasing Information
For Property Management
Details
Project:
The Mosaic
Client:
The MosaicLocation:
Minneapolis, MN
Size:
9,500 s.f.
Architect/Engineer:
ESG ArchitectsKraus-Anderson Role:
Developer, Construction Manager and Property Manager
Download(s):
Marketing PackageProperty Type:
Office
Status:
For Lease
Want to know more about Kraus-Anderson’s approach to your business?
Let’s talk