August Friday History: Minneapolis Municipal Building
By Matt Goff, KA Archivist
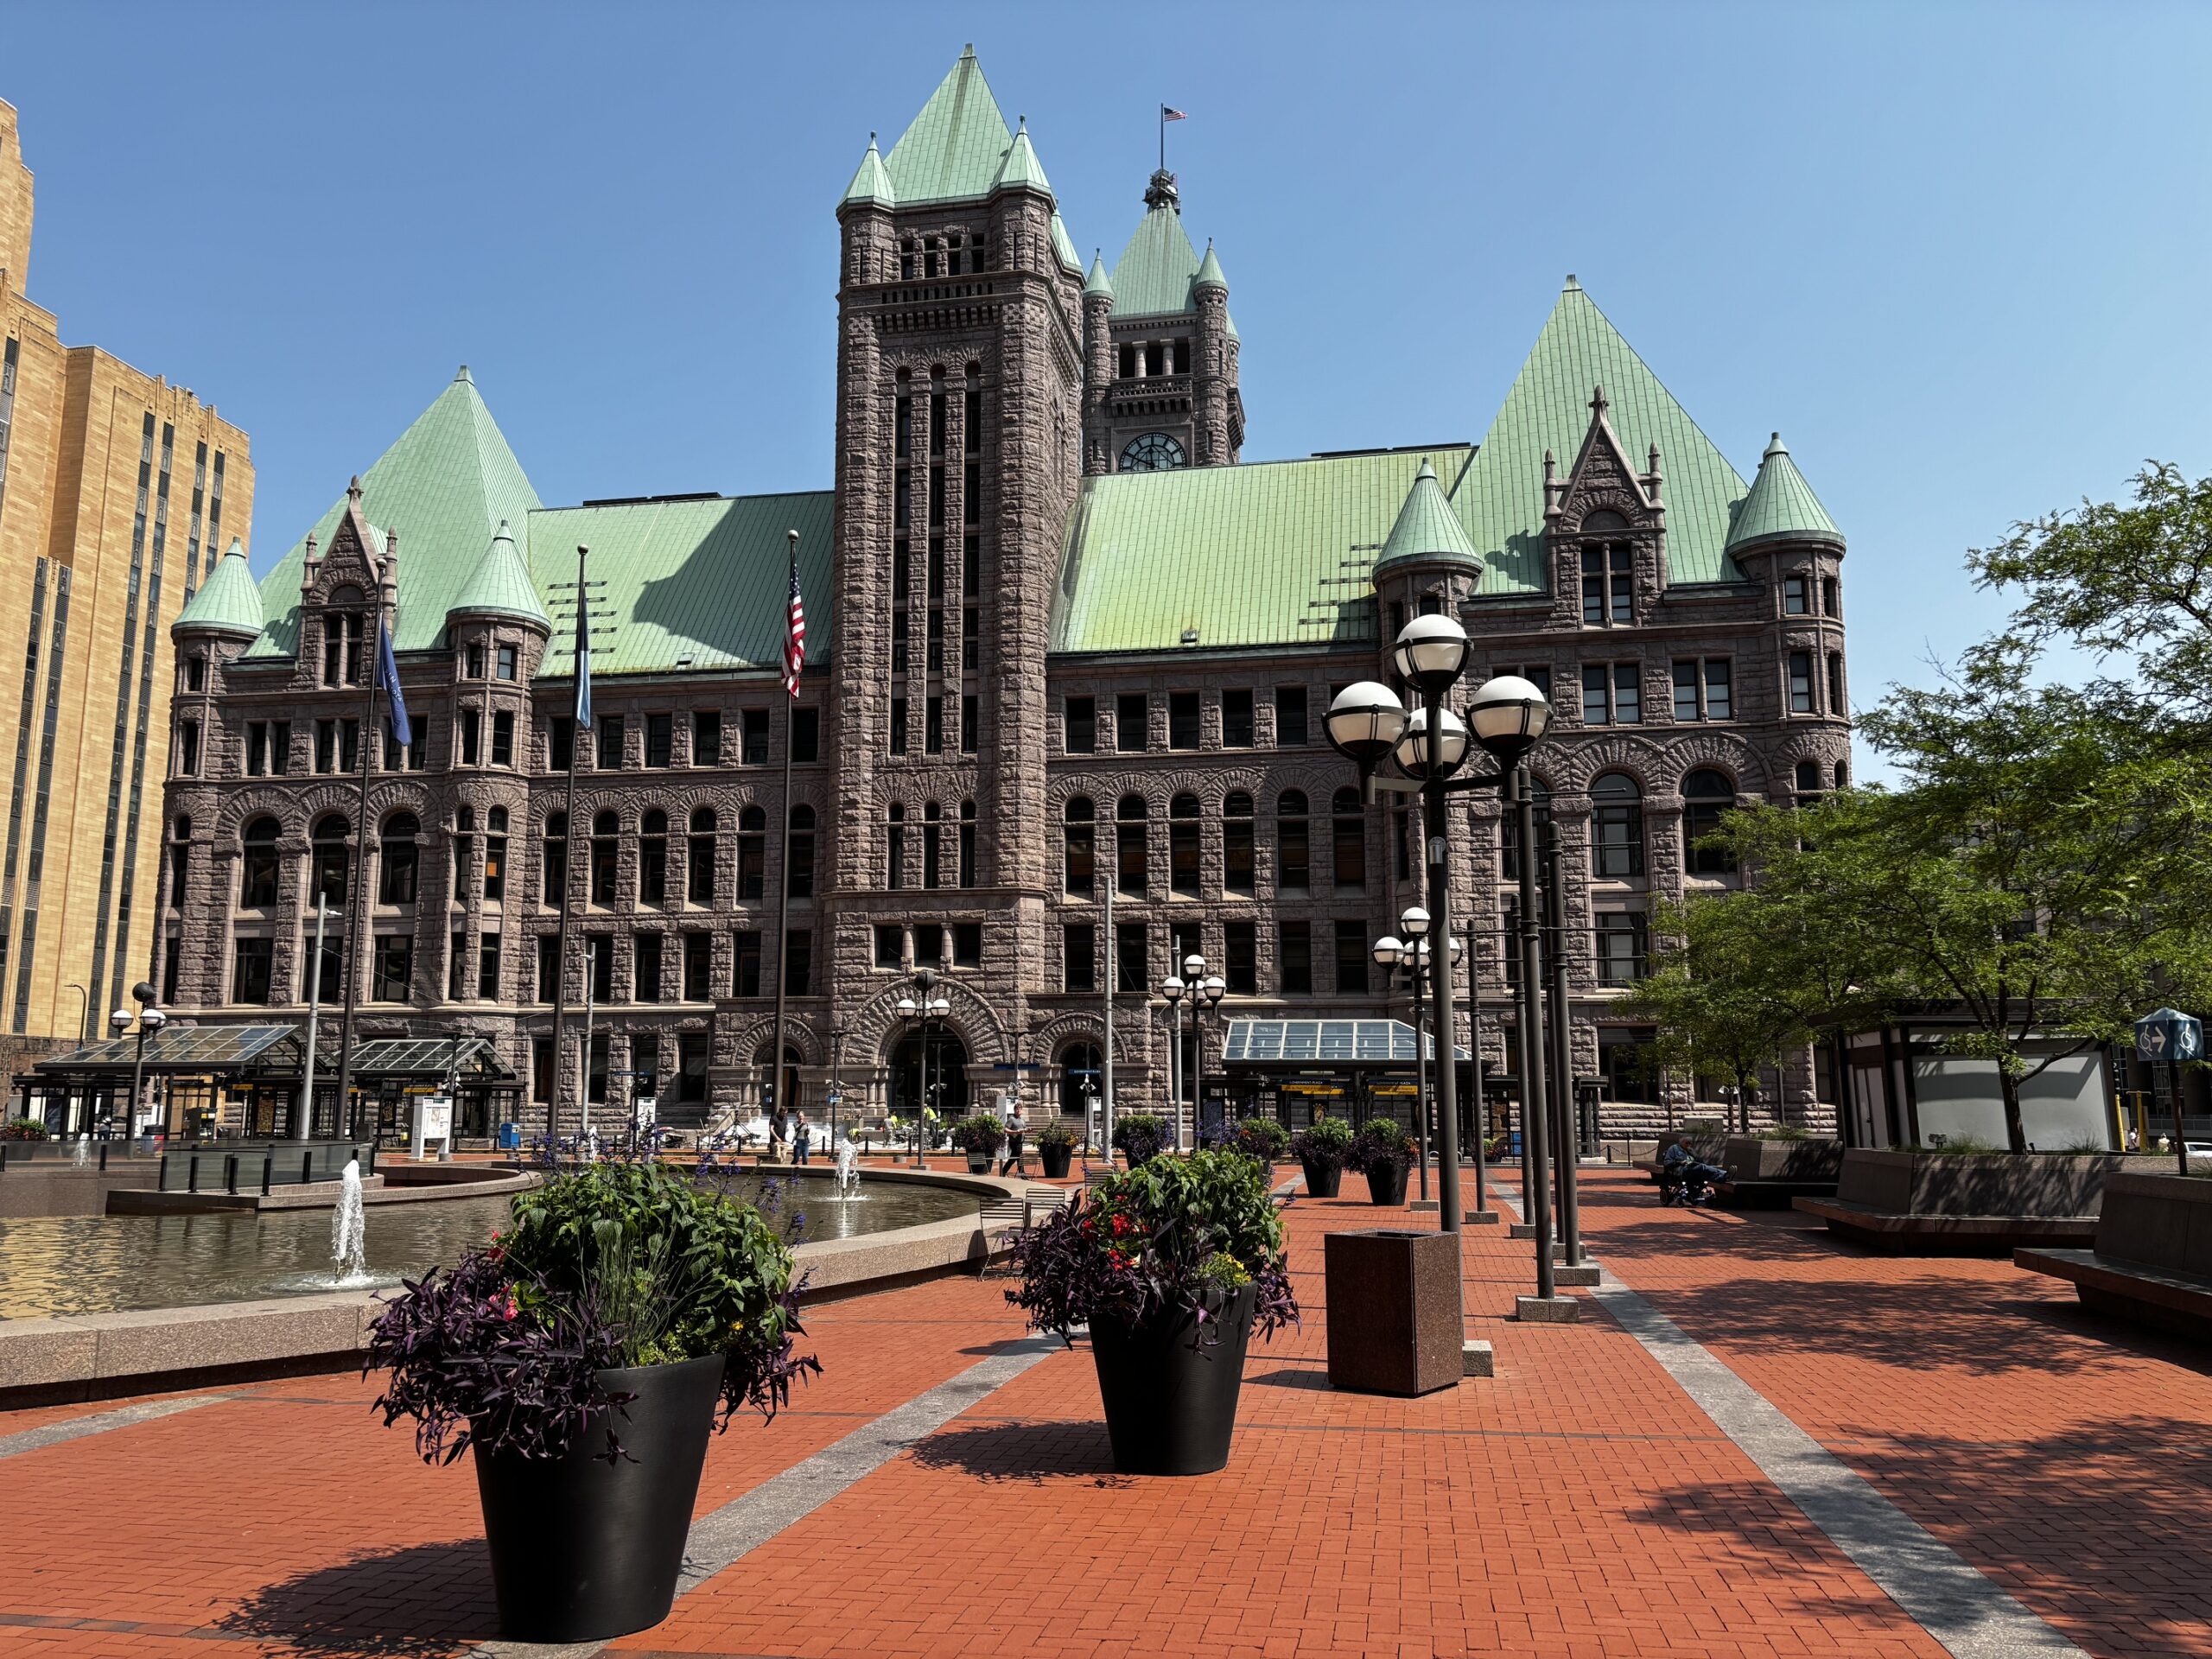
When Minneapolis outgrew its City Hall in the 1880s, it combined efforts with Hennepin County to build one of the most impressive municipal buildings in the United States. Consolidating the block between 4th and 5th Streets and 3rd and 4th Avenues cost about 320,000 1887 dollars. The cost of slogging the building’s 20-ton granite blocks by horse and wagon is probably best calculated in sweat and tears. For better or worse, Kraus-Anderson isn’t quite old enough to have been the original builder of the Minneapolis Municipal Building, but in 1950 KA became part of the story when it completed one of the few major modifications of this storied structure.
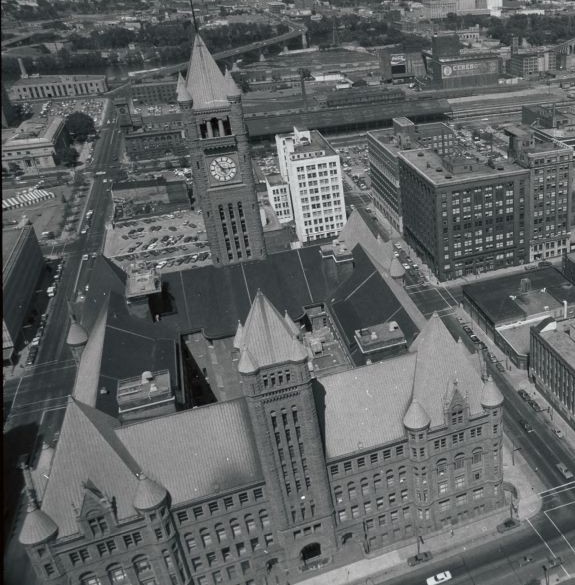
When Hennepin County needed more space for its welfare office, it decided to look inward toward the Municipal Building’s underused courtyard. Kraus-Anderson won the bid for this intricate work and commenced the largest and most complex project since J.L. Robinson owned the company.
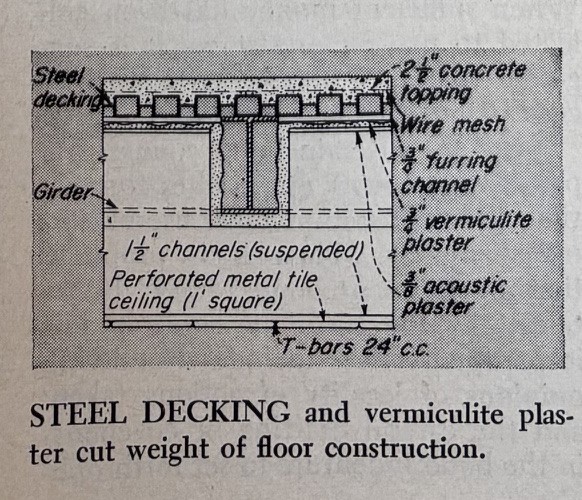
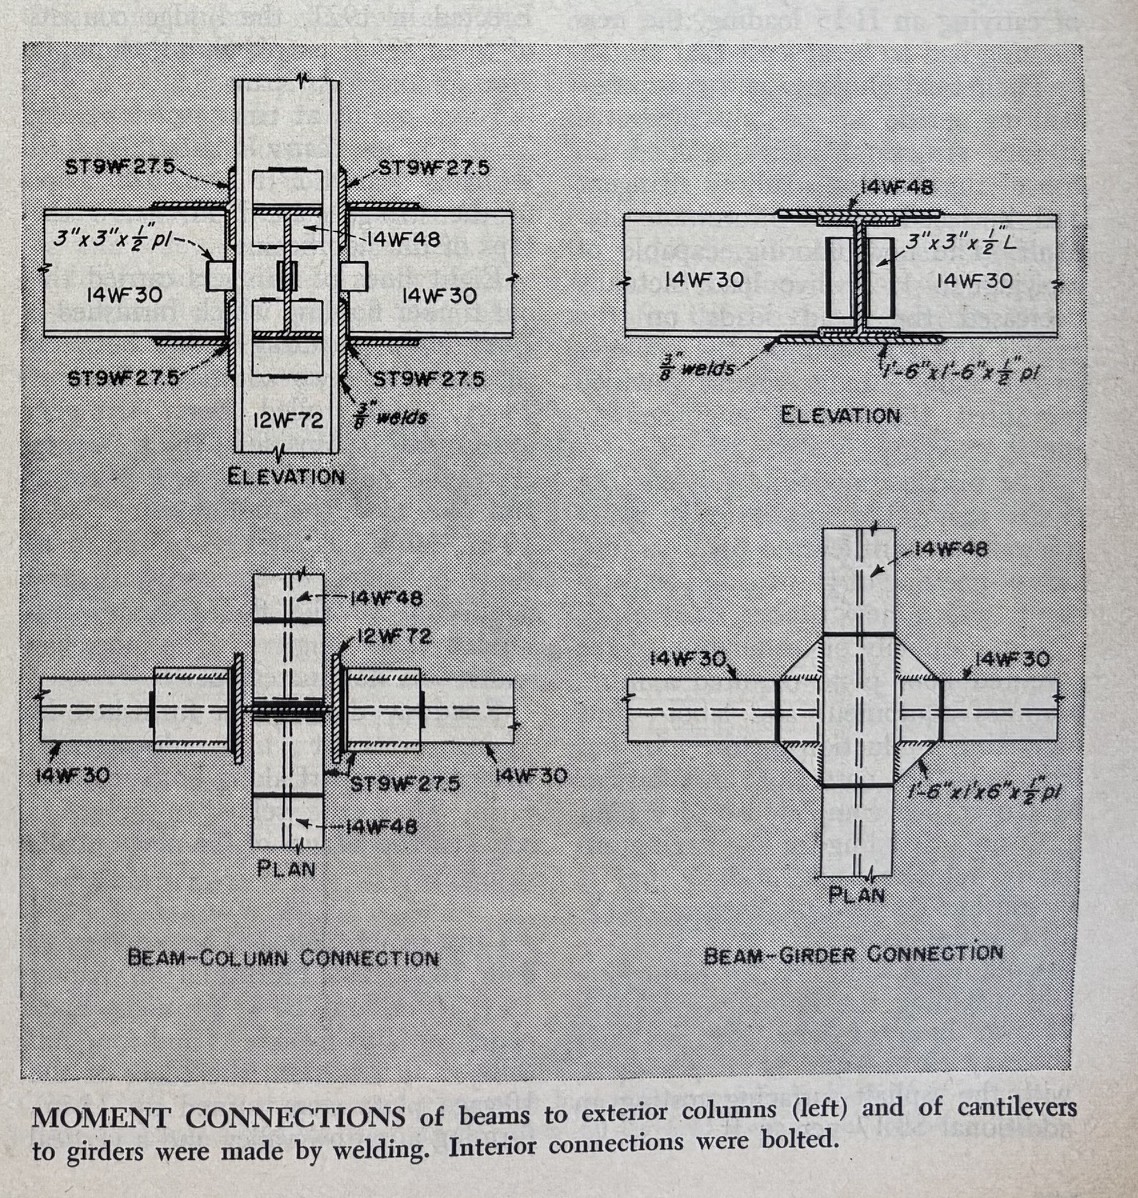
From a 1950 Engineering News Record article:“How would you add office space to a building when there’s no room around it and you can’t increase its height? It’s not easy, but it can be done. You can, for example, solve the problem as did the architects of the 50-year-old Hennepin County Court House in Minneapolis – by erecting a structure wholly inside the existing building.” KA constructed a steel frame that supported a new and structurally independent space within the old courthouse that allowed for additional office space without using additional downtown real estate.

CATEGORY: Construction