Project Spotlight: Northstar Ford Arena, Hermantown
CLIENT: City of Hermantown
PROJECT: Northstar Ford Arena
LOCATION: 4309 Ugstad Rd, Hermantown, MN 55811
KA OFFICE: Duluth
ARCHITECT: DSGW Architecture
SIZE: 77,500 SF
COMPLETION DATE: December 2025
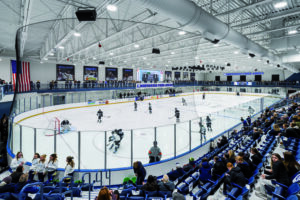
SCOPE: The $24.7 million NorthStar Ford Arena project encompassed a two-story ice arena addition. The arena features modern team spaces, a cutting-edge ice operations center, and a 360-degree viewing mezzanine with walking track that is free to use and open to the public.
Enhancing the gameday experience, the facility expansion features nearly 700 individual collegiate quality spectator seats, arranged in a top-loaded configuration, accessible through a spacious south-oriented lobby. The thoughtful design ensures that fans and families can enjoy a premium experience in comfort and style with minimal obstructions to viewing.
Construction was completed in December of 2025.
The Hermantown Arena has long been a cherished landmark, serving as a vibrant center of activity for the community. For over three decades, the iconic facility has provided a home for countless youth hockey leagues and teams, fostering a passion for the sport among generations of local athletes.
Due to its popularity, the demand for ice time in Hermantown has consistently outpaced the arena’s capacity. Recognizing the need for expansion, local voters in 2022 overwhelmingly approved a city sales tax increase to fund the transformation of the existing arena into the state-of-the-art NorthStar Ford Arena.
LEARN MORE: Hermantown Celebrates Opening of New Arena
CATEGORY: Community Involvement