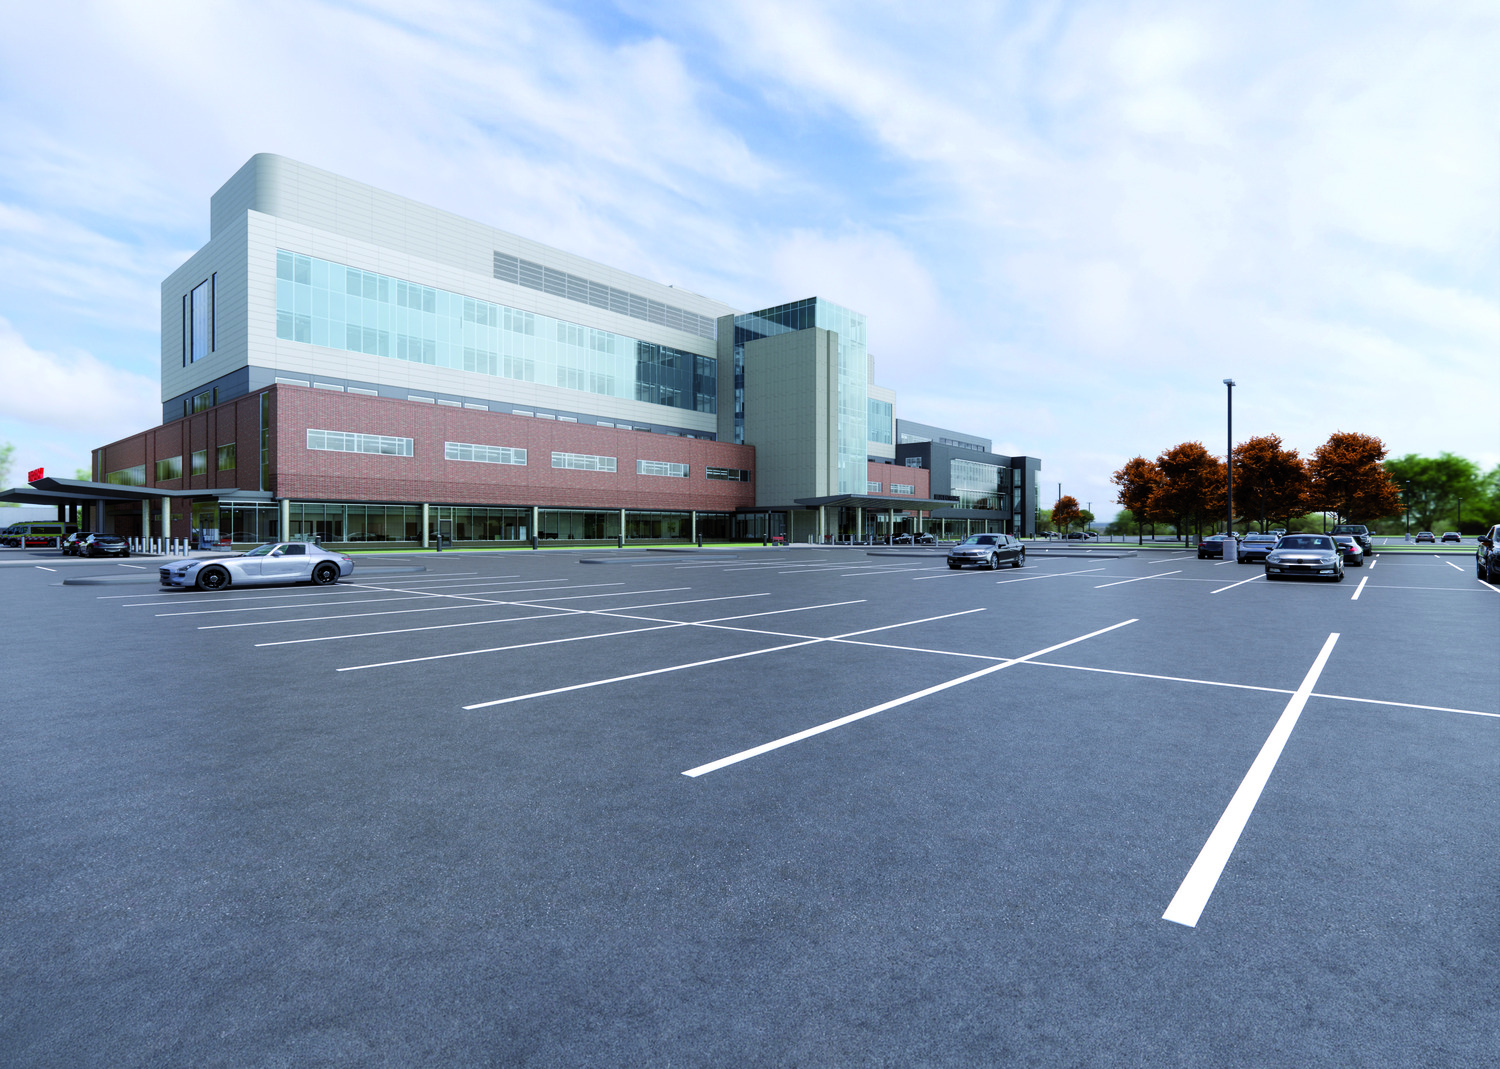
Lakeview Hospital - Replacement Hospital
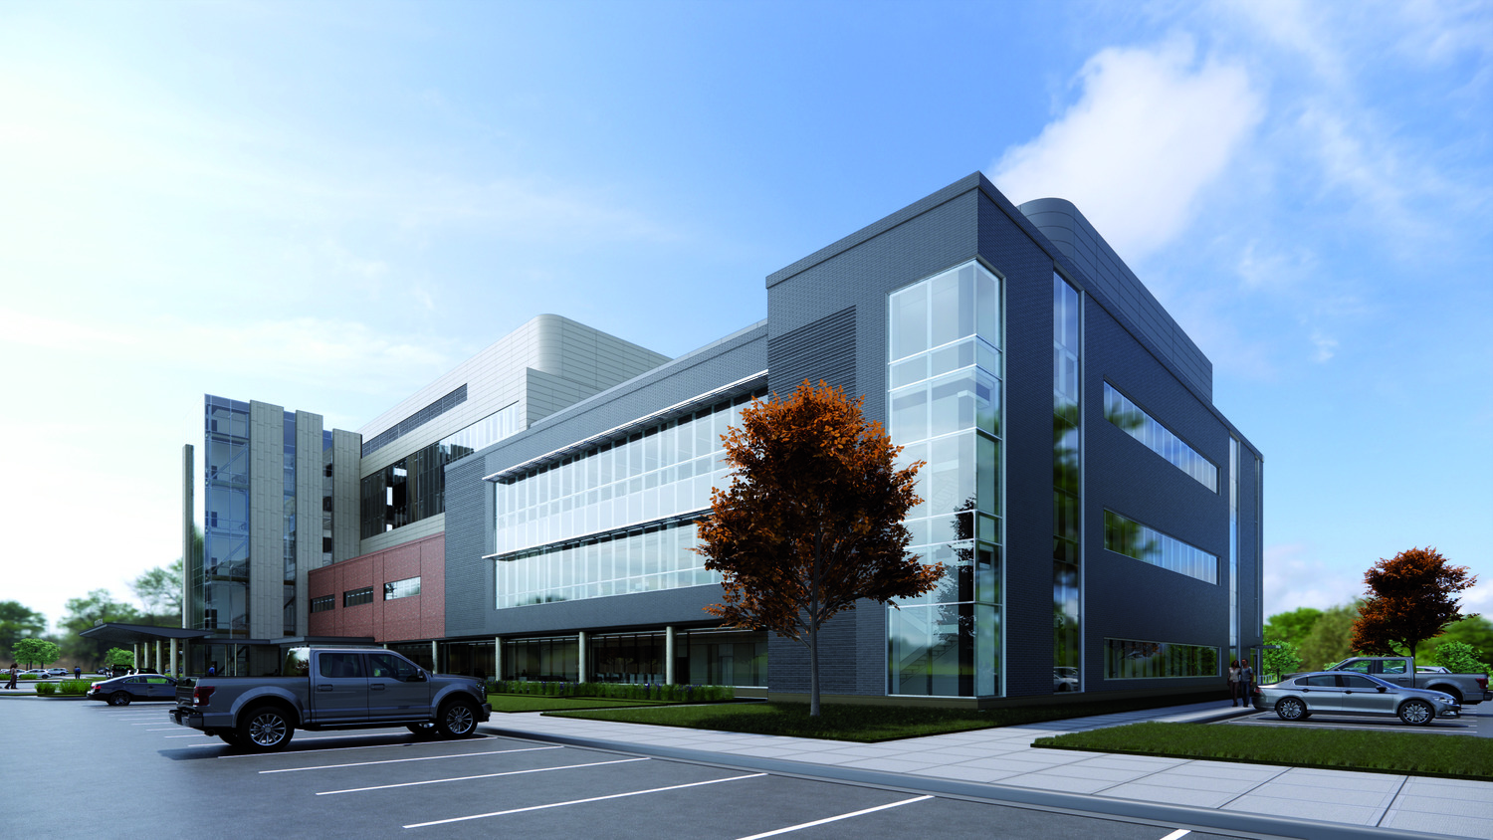
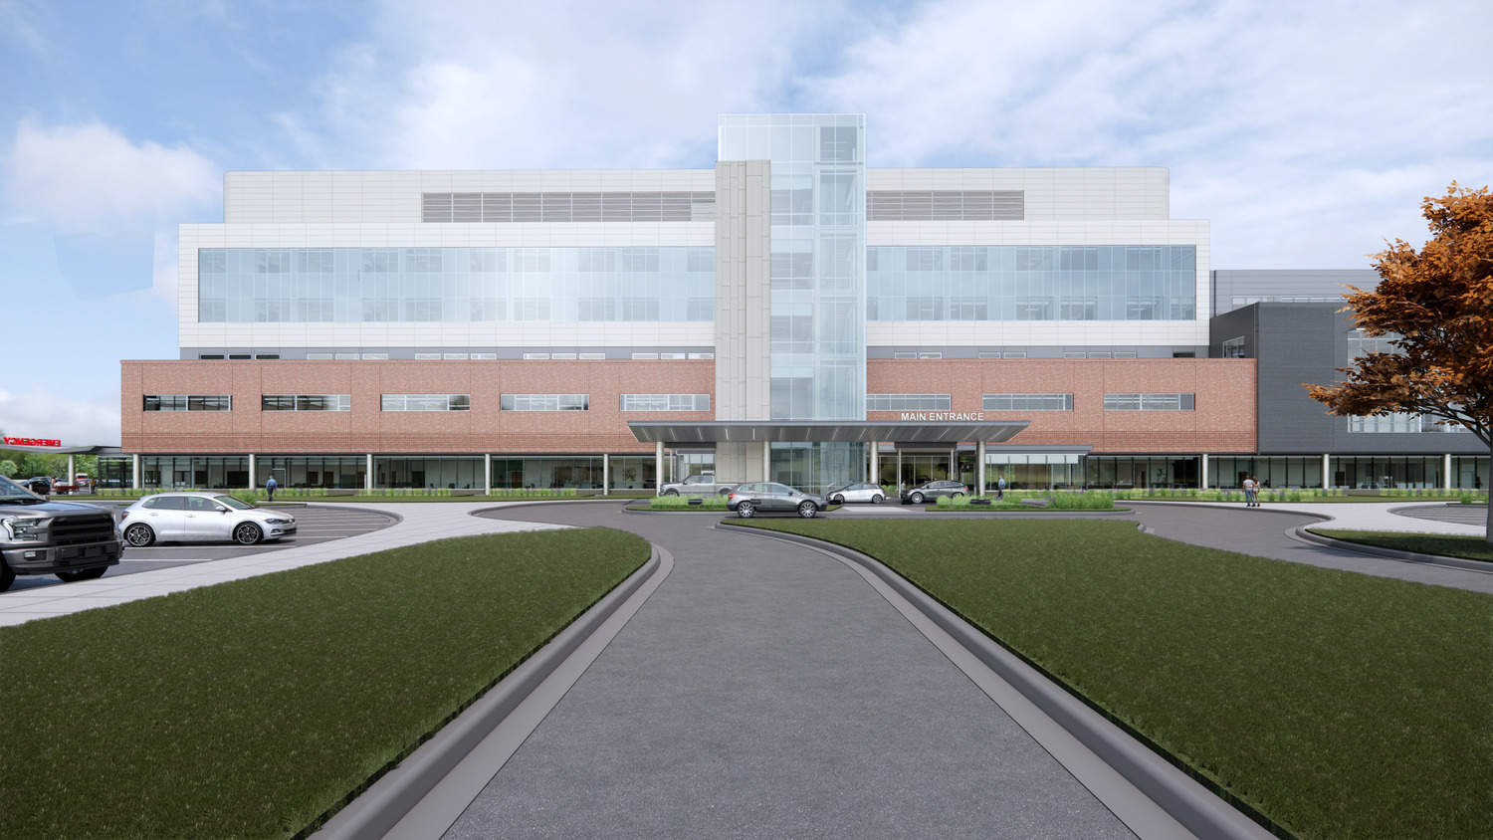
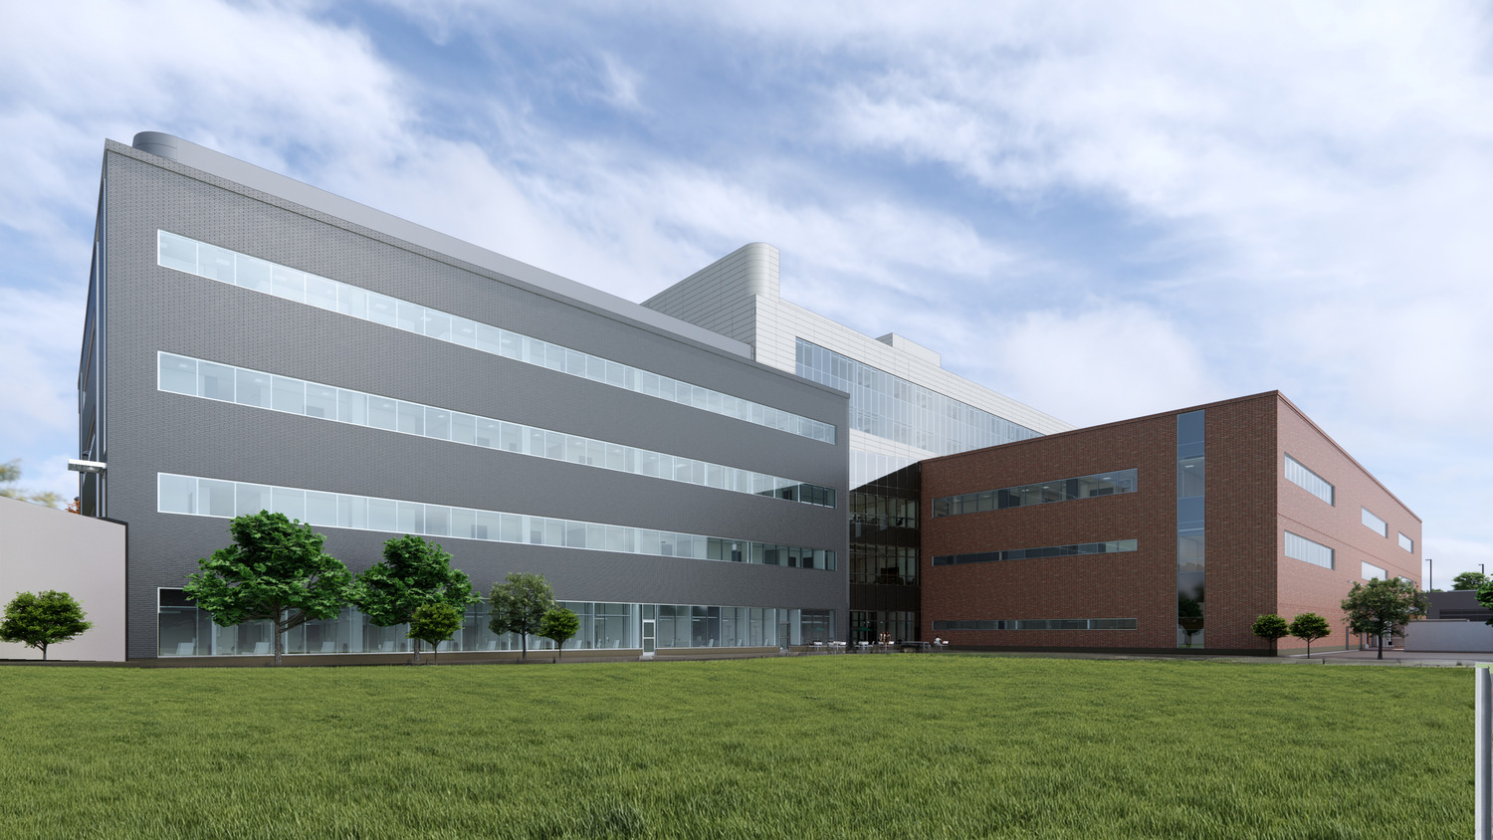
Lakeview Hospital
414,330 SF new healthcare campus, which consists of a new 97-bed hospital, clinic, and Ambulatory Surgery Center. New campus includes one building that houses both the hospital and clinic functions including 80 inpatient beds (with the capacity to grow to 99 in the future) 20-bed med-surg units, 18 progressive care beds, and a 12-bed ICU in a decentralized nursing model; heart center with integrated cardiac rehab; women’s center/OBGYN with 15 LDRP rooms and C-section suite; interventional radiology; Emergency Department; and 8 ORs. Ambulatory Surgery Center includes 5 ORs plus 2 shelled, robotics, endoscopy; imaging center; pharmacy; lab; expanded urgent care services; and surgical specialty clinics, including new services for dermatology, interventional radiology, medical and surgical spine, and orthopedics urgent care.
Details
Project:
Lakeview Hospital - Replacement Hospital
Client:
Health PartnersLocation:
Stillwater, MN
Size:
414,330 s.f.
Architect/Engineer:
HKS Architects BWBRWant to know more about Kraus-Anderson’s approach to your business?
Let’s talk